

Listing Courtesy of: REALTRACS as distributed by MLS GRID / Listed By: Emily Lowe, Corcoran Reverie
634 Timber Ln Nashville, TN 37215
Active (8 Days)
$689,900 (USD)
OPEN HOUSE TIMES
-
OPENSun, Oct 182:00 pm - 4:00 pm

Description
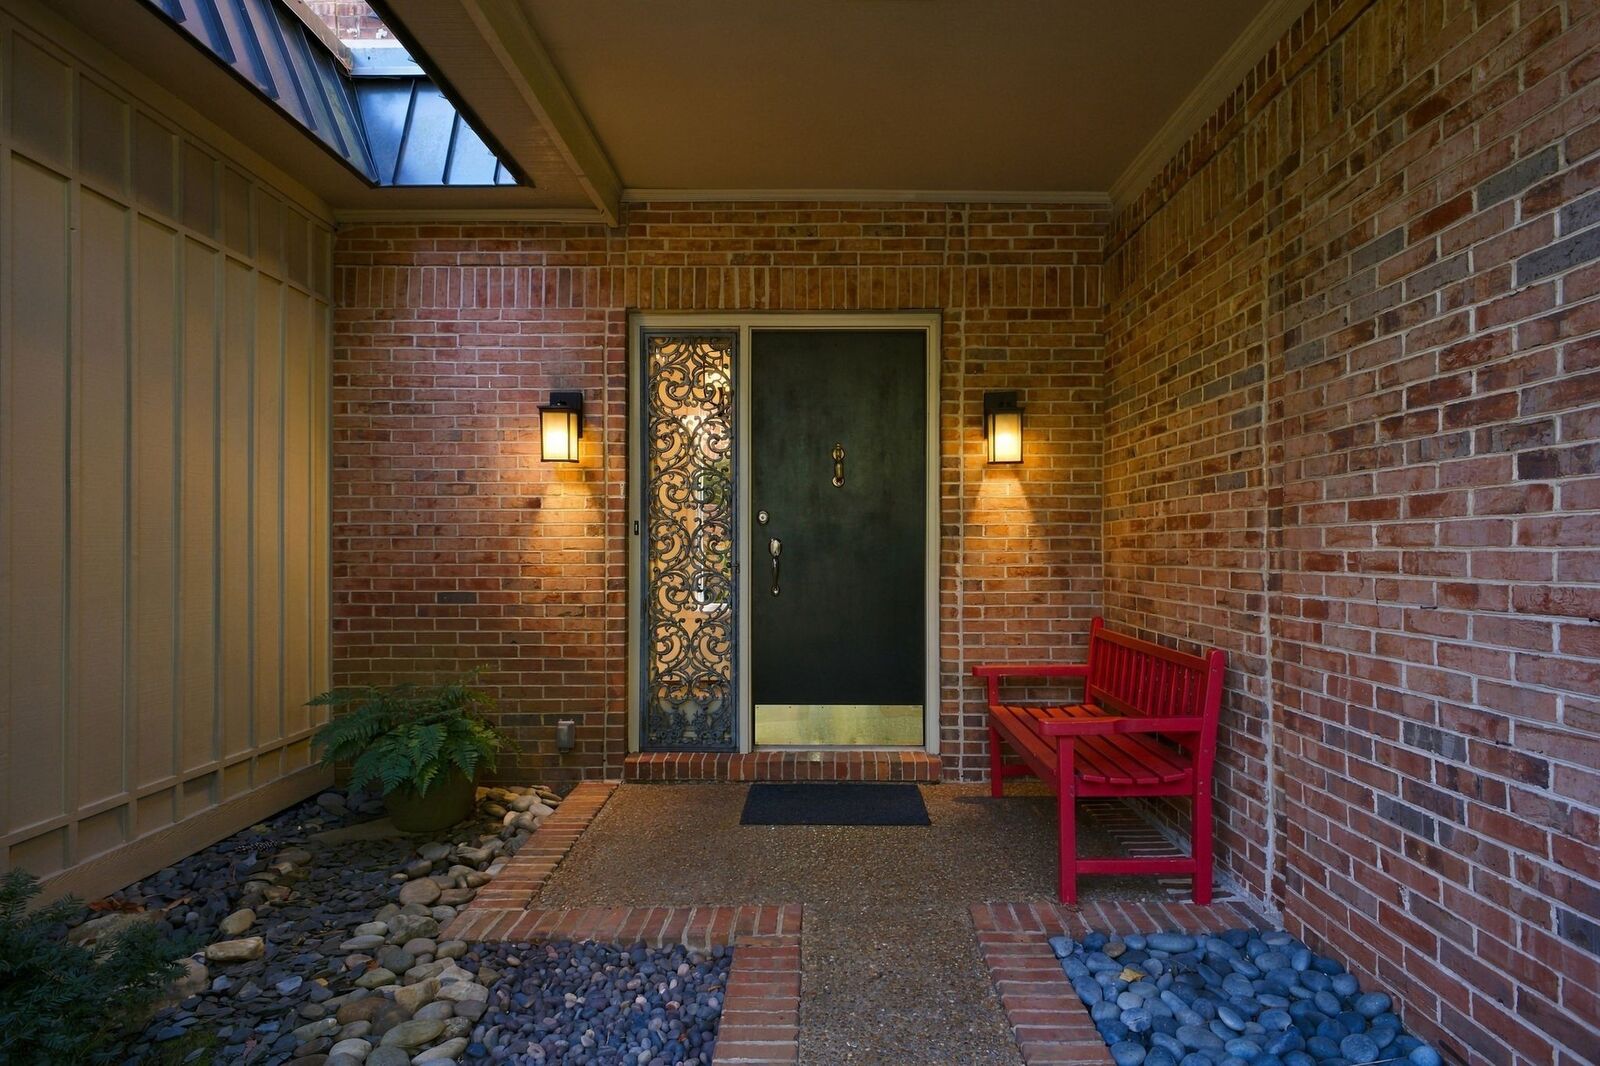
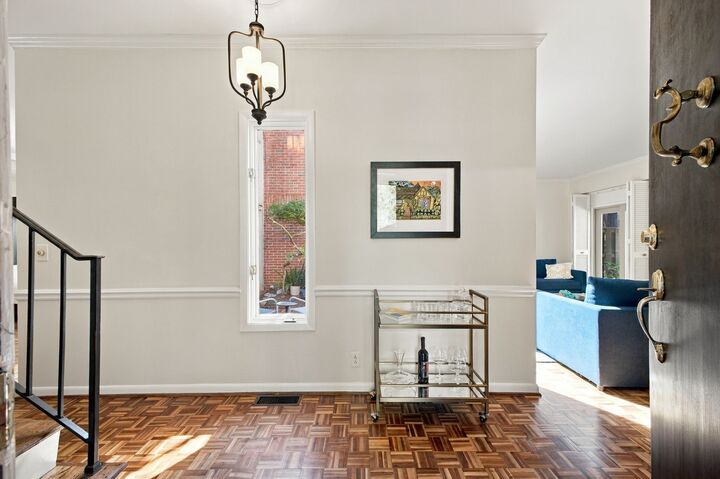
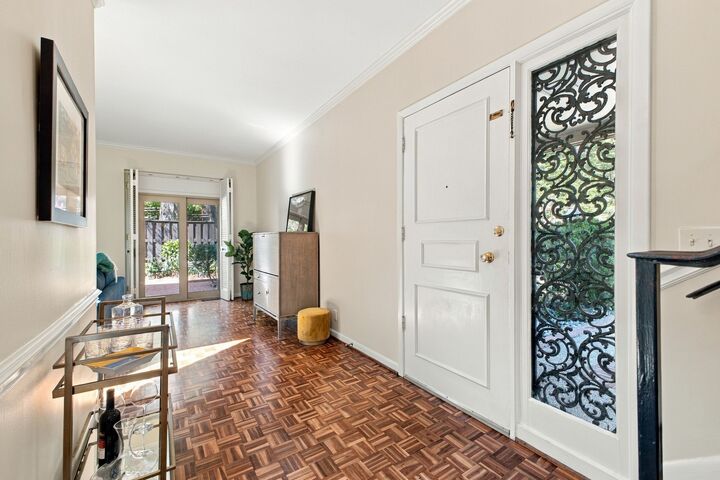
End-unit townhome in Regency Park offering four bedrooms and three full baths, including a main-level bedroom and full bath. Hardwood floors and abundant natural light extend throughout the home. The kitchen features newer countertops and flooring, double ovens and a gas range, while the living room offers a fireplace and French doors opening to the patio. An open-air atrium adds another distinctive outdoor connection. Upstairs are three bedrooms and two updated baths with newer countertops, showers and tile. Enjoy a large back patio, community pool, convenient guest parking and the park-like setting of Regency Park. Ideally located in Green Hills with easy access to West End, shopping, dining and many of Nashville’s favorite destinations.
MLS #:
RTC3612580
RTC3612580
Taxes
$4,792
$4,792
Type
Townhouse
Townhouse
Year Built
1969
1969
County
Davidson County
Davidson County
Listed By
Emily Lowe, Corcoran Reverie
Source
REALTRACS
Last checked Oct 15 2026 at 11:37 PM GMT-0600
REALTRACS
Last checked Oct 15 2026 at 11:37 PM GMT-0600
Bathroom Details
- Full Bathrooms: 3
Interior Features
- Redecorated
- Ceiling Fan(s)
- Pantry
- Bookcases
Subdivision
- Regency Park
Property Features
- Fireplace: 1
Heating and Cooling
- Central
- Natural Gas
- Central Air
- Electric
Basement Information
- Crawl Space
Homeowners Association Information
- Dues: $624
Flooring
- Tile
- Wood
Exterior Features
- Brick
- Wood Siding
Utility Information
- Utilities: Electricity Available, Natural Gas Available, Water Available
- Sewer: Public Sewer
School Information
- Elementary School: Julia Green Elementary
- Middle School: John Trotwood Moore Middle
- High School: Hillsboro Comp High School
Parking
- Detached
Stories
- 2
Living Area
- 2,325 sqft
Location
Estimated Monthly Mortgage Payment
*Based on Fixed Interest Rate withe a 30 year term, principal and interest only
Listing price
Down payment
%
Interest rate
%Mortgage calculator estimates are provided by Corcoran Reverie and are intended for information use only. Your payments may be higher or lower and all loans are subject to credit approval.
Disclaimer: Square footage is based on information available to agent, including County records. Information has not been verified by agent and should be verified by buyer.
Based on information submitted to the MLS GRID as of 10/15/2026 17:37. All data is obtained from various sources and may not have been verified by broker or MLS GRID. Supplied Open House Information is subject to change without notice. All information should be independently reviewed and verified for accuracy. Properties may or may not be listed by the office/agent presenting the information.
