

Listing Courtesy of: EMERALD COAST / Listed By: McLain Bacon, Corcoran Reverie
33 Bowline Alley Santa Rosa Beach, FL 32459
Active (17 Days)
$3,999,990 (USD)
OPEN HOUSE TIMES
-
OPENWed, Sep 29:30 am - 11:30 am
-
OPENWed, Sep 99:30 am - 11:30 am
Description
MLS #:
1008170
1008170
Taxes
$24,040(2025)
$24,040(2025)
Lot Size
6,534 SQFT
6,534 SQFT
Type
Single-Family Home
Single-Family Home
Year Built
2020
2020
Style
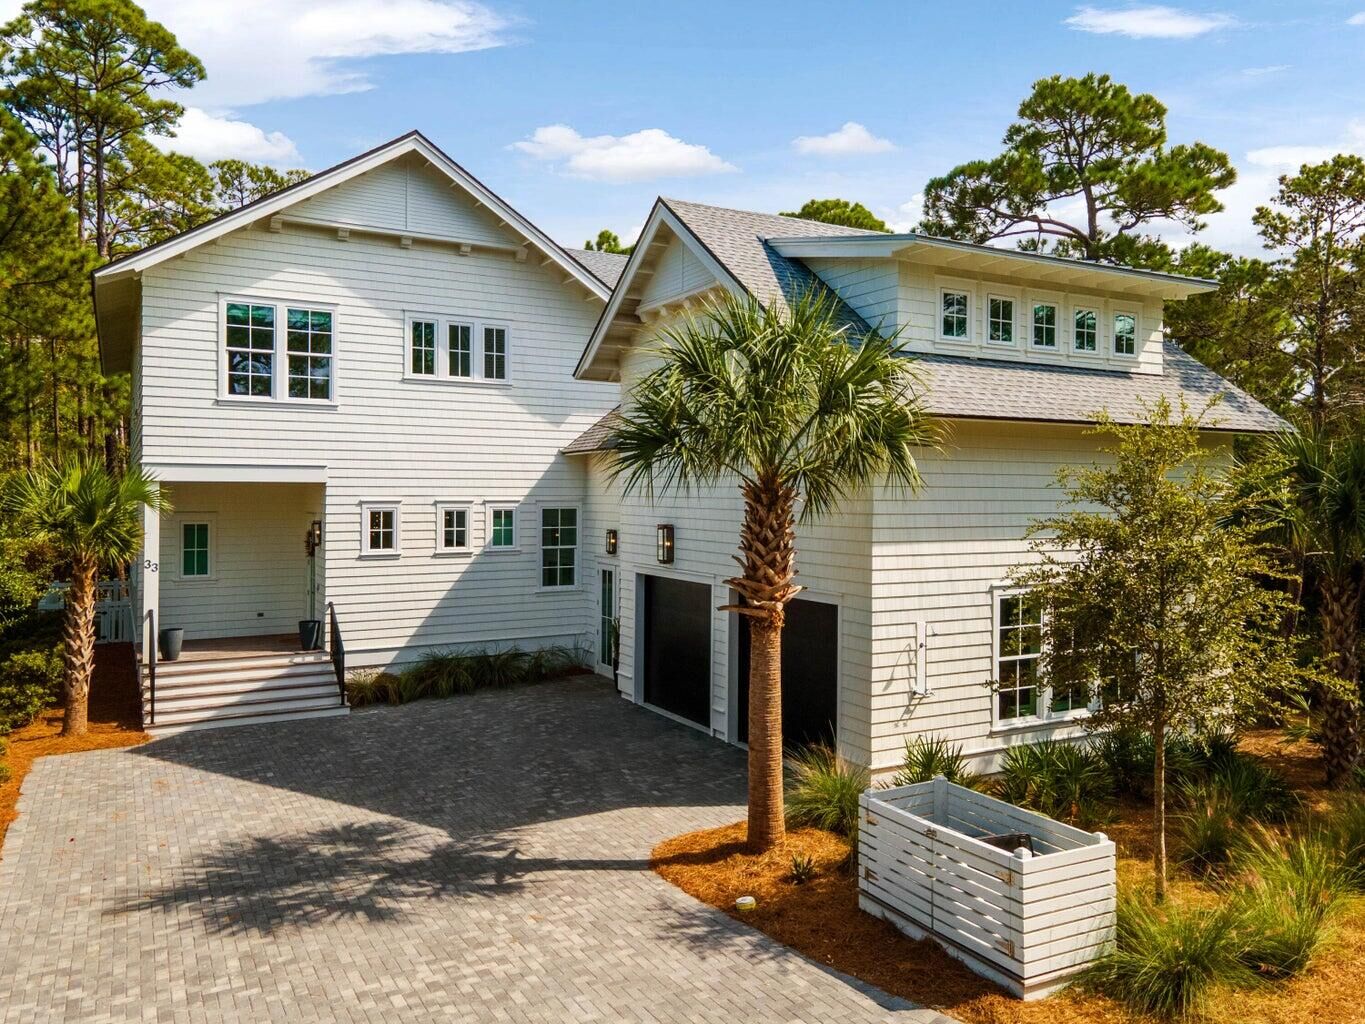
Craftsman Style
Craftsman Style
County
Walton County
Walton County
Listed By
McLain Bacon, Corcoran Reverie
Source
EMERALD COAST
Last checked Aug 31 2026 at 6:35 AM GMT-0600
EMERALD COAST
Last checked Aug 31 2026 at 6:35 AM GMT-0600
Bathroom Details
- Full Bathrooms: 5
- Half Bathroom: 1
Interior Features
- Washer/Dryer Hookup
- Ceiling Crwn Molding
- Split Bedroom
Kitchen
- Dishwasher
- Microwave
- Stove/Oven Gas
- Dryer
- Washer
- Range Hood
- Refrigerator W/Icemk
- Wine Refrigerator
- Ice Machine
Subdivision
- Watersound West Beach
Heating and Cooling
- Central Air
Utility Information
- Utilities: Electric
School Information
- Elementary School: Dune Lakes
- Middle School: Emerald Coast
- High School: South Walton
Garage
- Garage
Parking
- Garage
Stories
- 2
Location
Estimated Monthly Mortgage Payment
*Based on Fixed Interest Rate withe a 30 year term, principal and interest only
Listing price
Down payment
%
Interest rate
%Mortgage calculator estimates are provided by Corcoran Reverie and are intended for information use only. Your payments may be higher or lower and all loans are subject to credit approval.
Disclaimer: Information deemed reliable but not guaranteed. The information is provided exclusively for consumers personal, non-commercial use and may not be used for any purpose other than to identify prospective properties consumers may be interested in purchasing. © 2026 Emerald Coast Association of REALTORS Last Updated: 8/30/26 23:35
Vendor Number:29098
Vendor Number:29098

Inside, five bedrooms and 4.5 baths unfold across two floors, including two primary suites, all beneath soaring vaulted shiplap ceilings and wide-plank hardwood flooring. The open-concept living and dining area is anchored by a chef's kitchen with a waterfall marble island, custom stone hood, and premium appliances. Walls of glass and folding accordion doors blur the line between indoors and out.
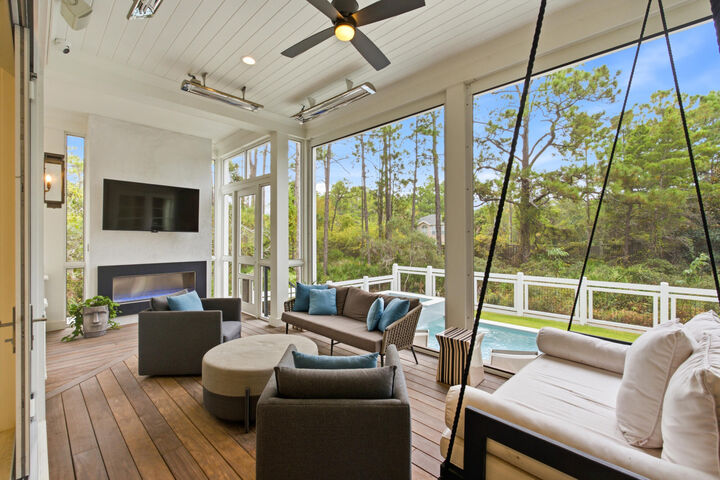
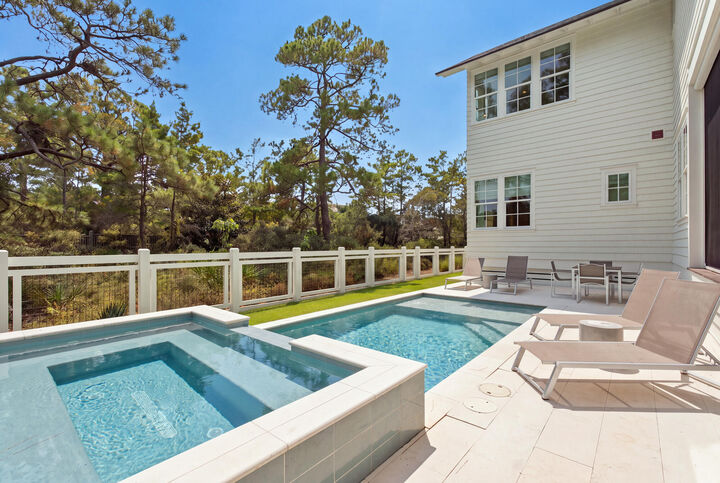
Step through to the screened porch, complete with a linear fireplace, mounted TV, swinging day bed, and outdoor kitchen -- an all-season gathering space overlooking the private pool and spa. One primary suite offers a true retreat with its own vaulted ceiling, a freestanding soaking tub, and a glass-enclosed walk-in shower. A charming built-in bunk room and additional guest suites offer flexible space for multigenerational gatherings, guests, or extended stays. A two-car garage completes the offering. This is coastal living distilled to its best elements: architectural craftsmanship, natural privacy rarely found this close to the beach, and a location inside one of 30A's most sought-after gated communities.