

Listing Courtesy of: EMERALD COAST / Listed By: Hilary Farnum-Fasth, Corcoran Reverie
58 S Emerald Cove Lane Inlet Beach, FL 32461
Active (104 Days)
$6,995,000 (USD)
OPEN HOUSE TIMES
-
OPENFri, Oct 161:30 pm - 5:00 pm
-
OPENFri, Oct 169:00 am - 12:30 pm
-
OPENSat, Oct 179:00 am - 12:30 pm
-
OPENSun, Oct 181:30 pm - 5:00 pm
show more
show more
Description
MLS #:
1006342
1006342
Taxes
$10,404(2025)
$10,404(2025)
Lot Size
5,227 SQFT
5,227 SQFT
Type
Single-Family Home
Single-Family Home
Year Built
2025
2025
Style
Beach House
Beach House
Views
Gulf, Lake
Gulf, Lake
County
Walton County
Walton County
Listed By
Hilary Farnum-Fasth, Corcoran Reverie
Source
EMERALD COAST
Last checked Oct 15 2026 at 11:06 PM GMT-0600
EMERALD COAST
Last checked Oct 15 2026 at 11:06 PM GMT-0600
Bathroom Details
- Full Bathrooms: 7
- Half Bathrooms: 4
Interior Features
- Ceiling Vaulted
- Fireplace
- Washer/Dryer Hookup
- Elevator
- Wallpaper
Kitchen
- Dishwasher
- Disposal
- Microwave
- Refrigerator
- Stove/Oven Gas
- Dryer
- Washer
- Range Hood
- Wine Refrigerator
- Freezer
Subdivision
- Inlet Beach
Lot Information
- Within 1/2 Mile to Water
- Dead End
Property Features
- Fireplace: Fireplace
Heating and Cooling
- Central
- Central Air
Utility Information
- Utilities: Public Water, Electric, Gas - Natural
School Information
- Elementary School: Dune Lakes
- Middle School: Emerald Coast
- High School: South Walton
Garage
- Garage
Parking
- Garage
Stories
- 4
Location
Estimated Monthly Mortgage Payment
*Based on Fixed Interest Rate withe a 30 year term, principal and interest only
Listing price
Down payment
%
Interest rate
%Mortgage calculator estimates are provided by Corcoran Reverie and are intended for information use only. Your payments may be higher or lower and all loans are subject to credit approval.
Disclaimer: Information deemed reliable but not guaranteed. The information is provided exclusively for consumers personal, non-commercial use and may not be used for any purpose other than to identify prospective properties consumers may be interested in purchasing. © 2026 Emerald Coast Association of REALTORS Last Updated: 10/15/26 16:06
Vendor Number:29098
Vendor Number:29098

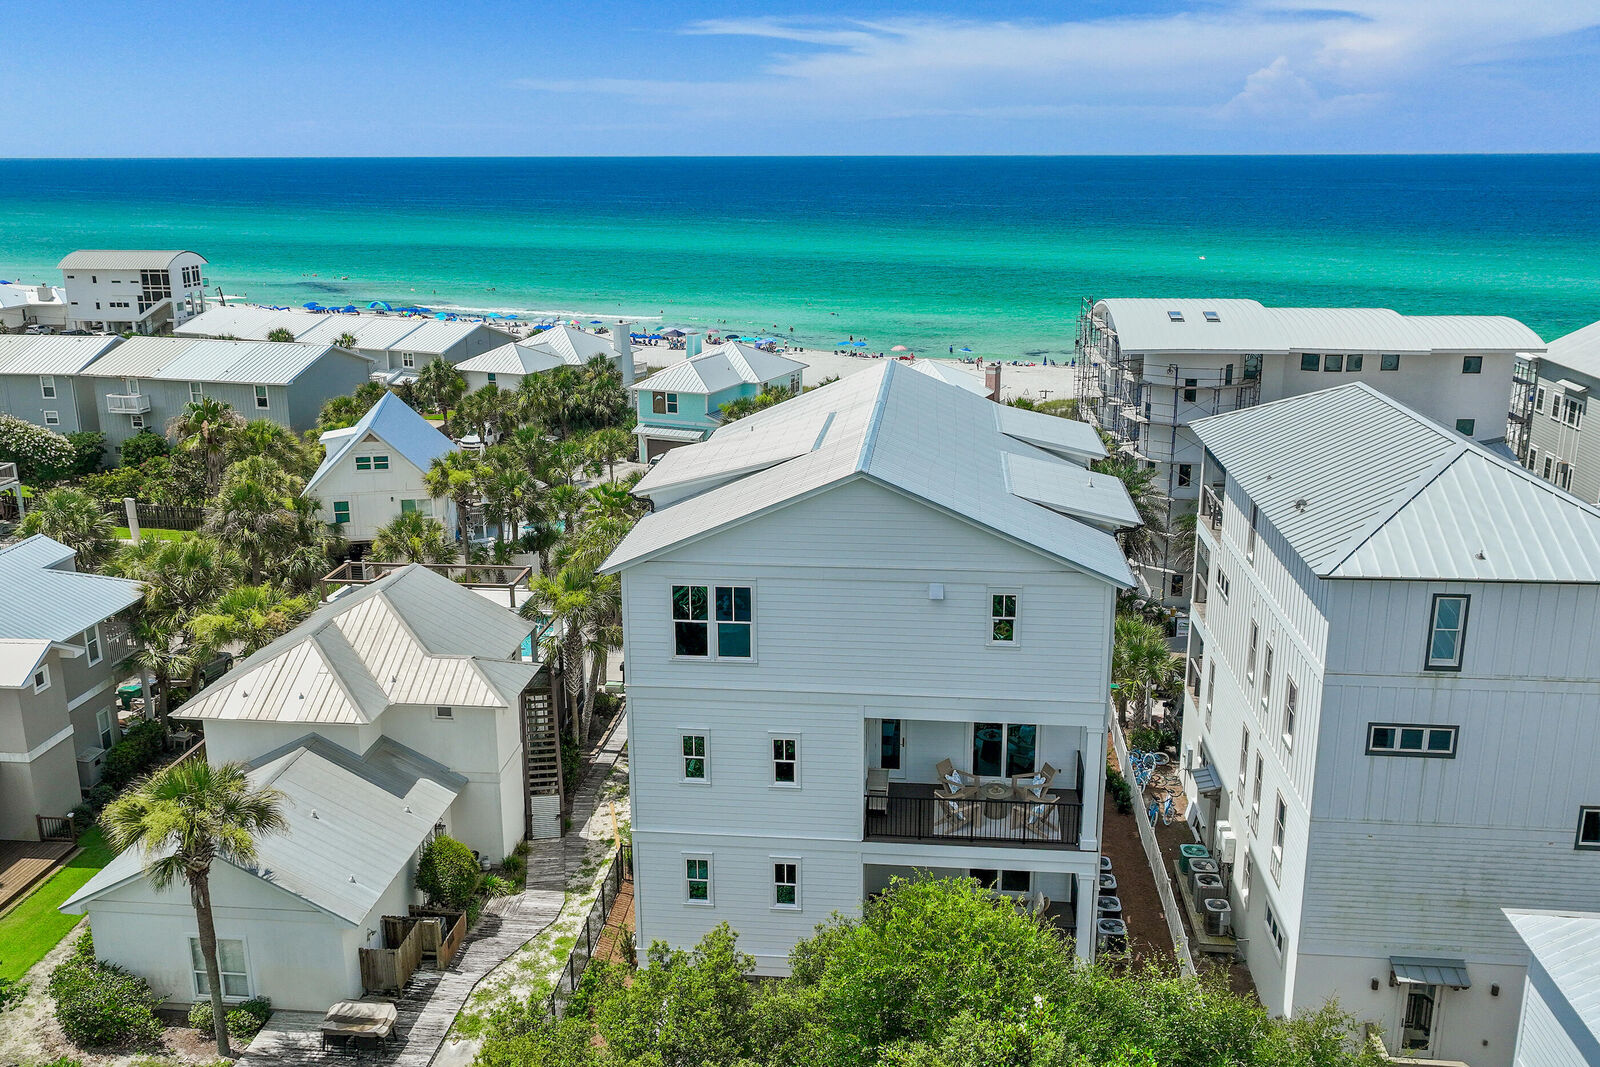
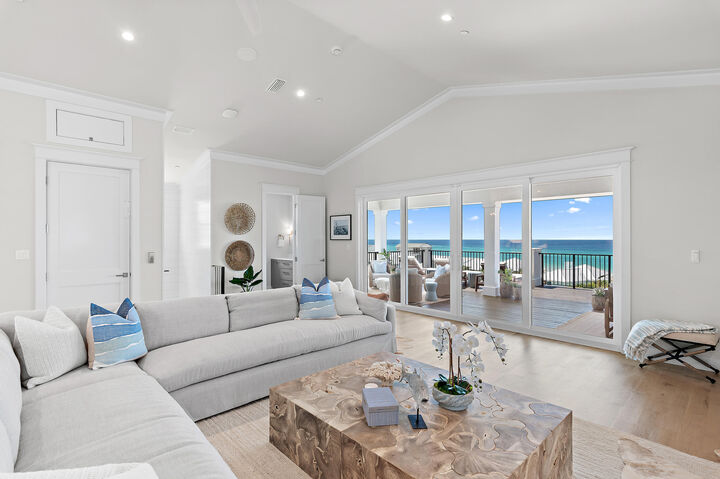
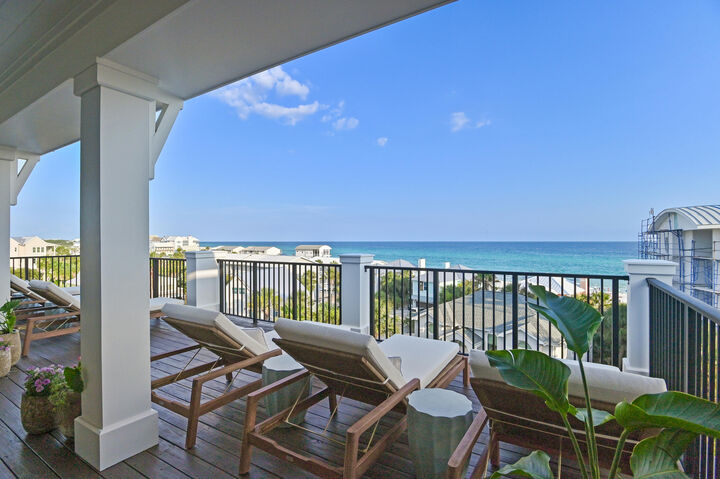
Spanning 6,164 square feet across four beautifully appointed levels, the residence offers seven bedrooms, seven full bathrooms, and four half baths, creating generous spaces that feel equally suited for intimate weekends or lively gatherings. Throughout the home, expansive windows welcome natural light while framing sweeping Gulf views, and oversized balconies invite you outdoors to savor the sea breeze, morning coffee, or dinner beneath the stars.
At the heart of the home, the kitchen was designed to bring people together. A dramatic 14-foot island anchors the space, surrounded by Thermador appliances, multiple dishwashers, and a built-in coffee maker that balances everyday convenience with exceptional craftsmanship. Just beyond, the living room is both inviting and refined, centered around a striking six-foot Dimplex fireplace that adds warmth and architectural presence while the Gulf provides an ever-changing backdrop beyond the glass. The primary suite is a destination of its own--a private retreat where panoramic Gulf views greet each new day. A spacious sitting area and dedicated office create places to relax, reflect, or work while overlooking the coastline. Dual spa-inspired bathrooms, expansive custom walk-in closets, and carefully selected finishes elevate the experience, transforming the suite into a sanctuary designed for both comfort and quiet luxury.
Designed with entertaining in mind, the home extends seamlessly outdoors. Oversized terraces overlook the private pool, while a fully equipped outdoor kitchen featuring a grill, sink, and refrigerator makes hosting effortless. A second full kitchen on the pool level, complete with a commercial-grade refrigerator, provides exceptional flexibility for outdoor gatherings, beach days, and celebrations that naturally flow from indoors to out.
Every detail has been considered, from the elevator connecting all four floors to the thoughtfully designed bunk room, making the home as functional as it is beautiful. Offered fully furnished and with short-term rentals permitted, the property offers remarkable versatility in one of Inlet Beach's most desirable locations.
Just outside the door, three nearby beach access points place the sugar-white sand and turquoise waters within easy reach, while the acclaimed restaurants, boutiques, and charm of Rosemary Beach and 30A are only moments away.
At 58 Emerald Cove Lane, luxury is not defined by excess, but by thoughtful design, effortless comfort, and a setting where the Gulf becomes part of everyday life. It is a home designed to be experienced--where every sunrise, every gathering, and every season tells its own unforgettable story.