

Listing Courtesy of: EMERALD COAST / Listed By: Jay Spry, Corcoran Reverie; Suthida "Da" Lopez, Reverie
86 Alleyoak Lane Freeport, FL 32439
Active (141 Days)
$429,700 (USD)
Description
MLS #:
1004008
1004008
Taxes
$3,892(2025)
$3,892(2025)
Lot Size
5,663 SQFT
5,663 SQFT
Type
Single-Family Home
Single-Family Home
Year Built
2024
2024
Style
Craftsman Style
Craftsman Style
County
Walton County
Walton County
Listed By
Jay Spry, Corcoran Reverie
Suthida "Da" Lopez, Corcoran Reverie
Suthida "Da" Lopez, Corcoran Reverie
Source
EMERALD COAST
Last checked Oct 16 2026 at 2:59 AM GMT-0600
EMERALD COAST
Last checked Oct 16 2026 at 2:59 AM GMT-0600
Bathroom Details
- Full Bathrooms: 3
Interior Features
- Kitchen Island
- Breakfast Bar
- Washer/Dryer Hookup
- Pantry
- Ceiling Crwn Molding
- Lighting Recessed
- Pull Down Stairs
Kitchen
- Auto Garage Door Opn
- Dishwasher
- Disposal
- Microwave
- Stove/Oven Gas
- Smoke Detector
- Warranty Provided
- Water Heater - Tnkls
Subdivision
- The Bluffs At Lafayette
Lot Information
- Corner
- Level
- Sidewalk
- Curb & Gutter
Heating and Cooling
- Natural Gas
- Central Air
- Ceiling Fans
Utility Information
- Utilities: Public Water, Electric, Gas - Natural, Underground
School Information
- Elementary School: Freeport
- Middle School: Freeport
- High School: Freeport
Stories
- 1
Location
Estimated Monthly Mortgage Payment
*Based on Fixed Interest Rate withe a 30 year term, principal and interest only
Listing price
Down payment
%
Interest rate
%Mortgage calculator estimates are provided by Corcoran Reverie and are intended for information use only. Your payments may be higher or lower and all loans are subject to credit approval.
Disclaimer: Information deemed reliable but not guaranteed. The information is provided exclusively for consumers personal, non-commercial use and may not be used for any purpose other than to identify prospective properties consumers may be interested in purchasing. © 2026 Emerald Coast Association of REALTORS Last Updated: 10/15/26 19:59
Vendor Number:29098
Vendor Number:29098

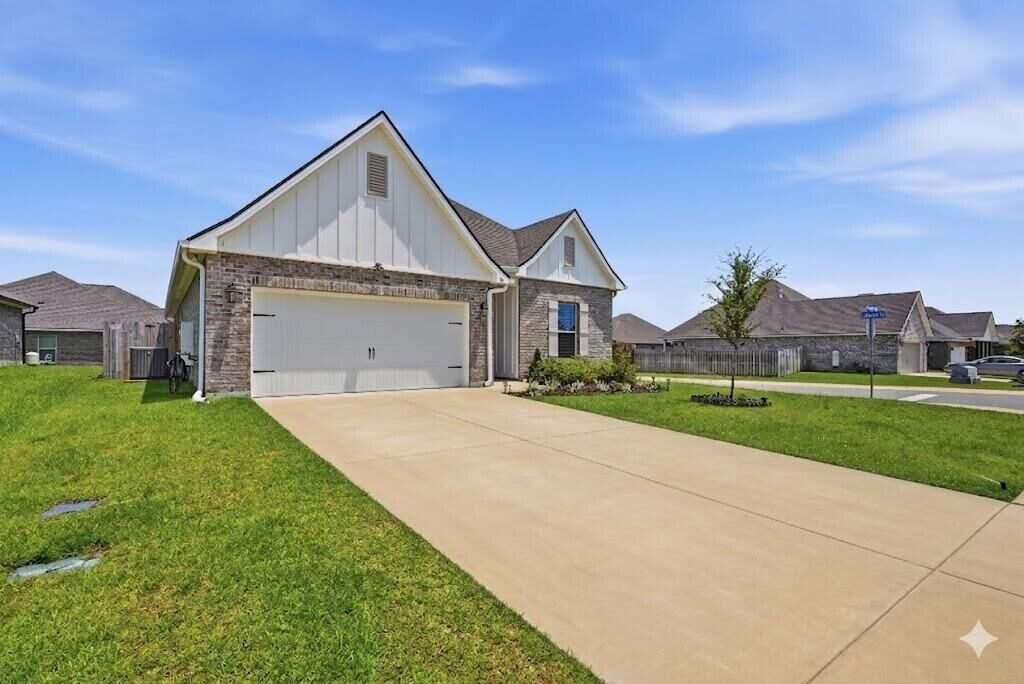
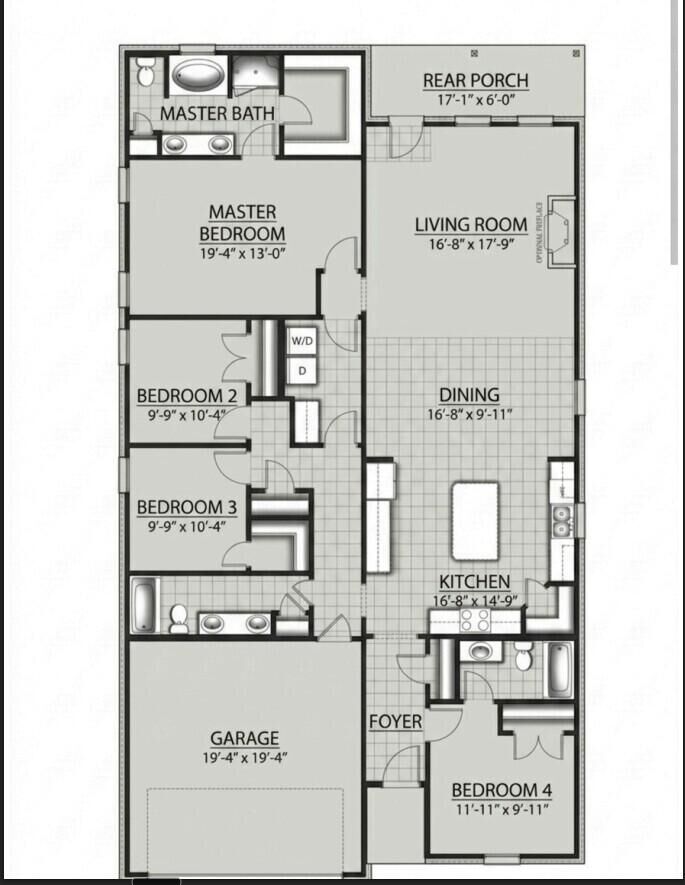
Welcome to the Bluff off Lafayette, where comfort, convenience, and quality come together on a prime corner lot just off Highway 331. Ideally located within one mile of Freeport High School and approximately 20 minutes from the beaches of South Walton, this meticulously maintained 4-bedroom, 3-full bathroom only DSLD home floor plan that offer 3 full bath with an excellent location for everyday living with easy access to area amenities.
Designed with a highly desirable open-concept floor plan, the home features a bright and functional layout with crown molding, recessed lighting, and a low-maintenance kitchen complete with a spacious island, large walk-in pantry, and matte black Delta Westville hardware. Ceramic tile flooring runs throughout the entire home, including all living areas, bedrooms, hallways, and closets, creating a clean, carpet-free interior that is both stylish and easy to maintain.
The primary suite provides a relaxing retreat with a garden tub, separate shower, double vanity, and generous walk-in closet. A thoughtfully designed guest bathroom adds valuable flexibility, while the fourth bedroom includes its own en-suite bath, making it ideal for guests, multigenerational living, or a private office setup. A custom window treatment package is already installed for added convenience.
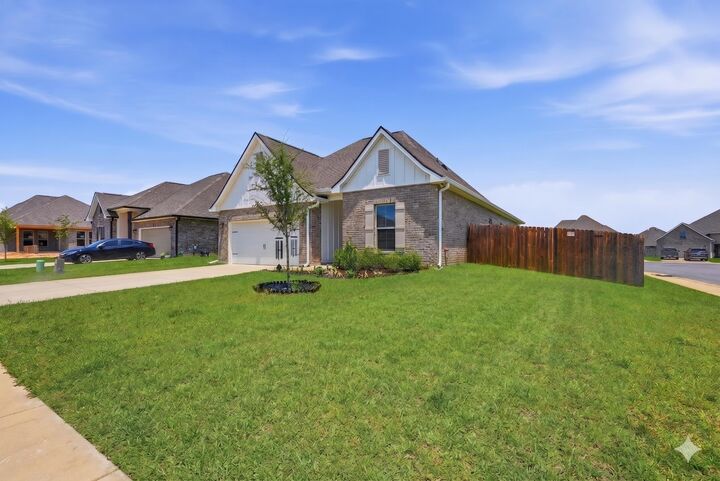
Outside, the corner lot enhances curb appeal and privacy. The covered rear porch and 8-foot privacy fence create an inviting space for outdoor enjoyment, pets, or play. Additional features include professional-grade front gutters, a tankless gas water heater for endless hot water, Low-E windows, and a smart home package for added convenience and efficiency.
Why wait for new construction when this upgraded home is already complete and move-in ready? Schedule your private showing today!
Buyer(s) are responsible for independently verifying all information, including property details, measurements, dimensions, and features. All information is believed to be accurate but is not guaranteed.