

Listing Courtesy of: EMERALD COAST / Listed By: Jay Spry, Corcoran Reverie; Suthida "Da" Lopez, Reverie
4761 Connor Drive Crestview, FL 32539
Active (104 Days)
$332,500 (USD)
OPEN HOUSE TIMES
-
OPENSun, Oct 1812 noon - 2:30 pm
Description
MLS #:
1006882
1006882
Lot Size
0.63 acres
0.63 acres
Type
Single-Family Home
Single-Family Home
Year Built
2002
2002
Style
Ranch
Ranch
County
Okaloosa County
Okaloosa County
Listed By
Jay Spry, Corcoran Reverie
Suthida "Da" Lopez, Corcoran Reverie
Suthida "Da" Lopez, Corcoran Reverie
Source
EMERALD COAST
Last checked Oct 16 2026 at 1:50 AM GMT-0600
EMERALD COAST
Last checked Oct 16 2026 at 1:50 AM GMT-0600
Bathroom Details
- Full Bathrooms: 2
Interior Features
- Kitchen Island
- Ceiling Vaulted
- Washer/Dryer Hookup
- Pull Down Stairs
- Split Bedroom
Kitchen
- Auto Garage Door Opn
- Dishwasher
- Microwave
- Refrigerator
- Stove/Oven Electric
- Washer
- Range Hood
- Smooth Stovetop Rnge
- Warranty Provided
- Cooktop
- Water Heater - Tnkls
Subdivision
- Sugar Creek S/D
Lot Information
- Wooded
- Cul-De-Sac
- Dead End
Heating and Cooling
- Natural Gas
- Ceiling Fans
Utility Information
- Utilities: Public Water, Electric, Gas - Natural
School Information
- Elementary School: Riverside
- Middle School: Shoal River
- High School: Crestview
Garage
- Garage
Parking
- Garage
Stories
- 1
Location
Estimated Monthly Mortgage Payment
*Based on Fixed Interest Rate withe a 30 year term, principal and interest only
Listing price
Down payment
%
Interest rate
%Mortgage calculator estimates are provided by Corcoran Reverie and are intended for information use only. Your payments may be higher or lower and all loans are subject to credit approval.
Disclaimer: Information deemed reliable but not guaranteed. The information is provided exclusively for consumers personal, non-commercial use and may not be used for any purpose other than to identify prospective properties consumers may be interested in purchasing. © 2026 Emerald Coast Association of REALTORS Last Updated: 10/15/26 18:50
Vendor Number:29098
Vendor Number:29098

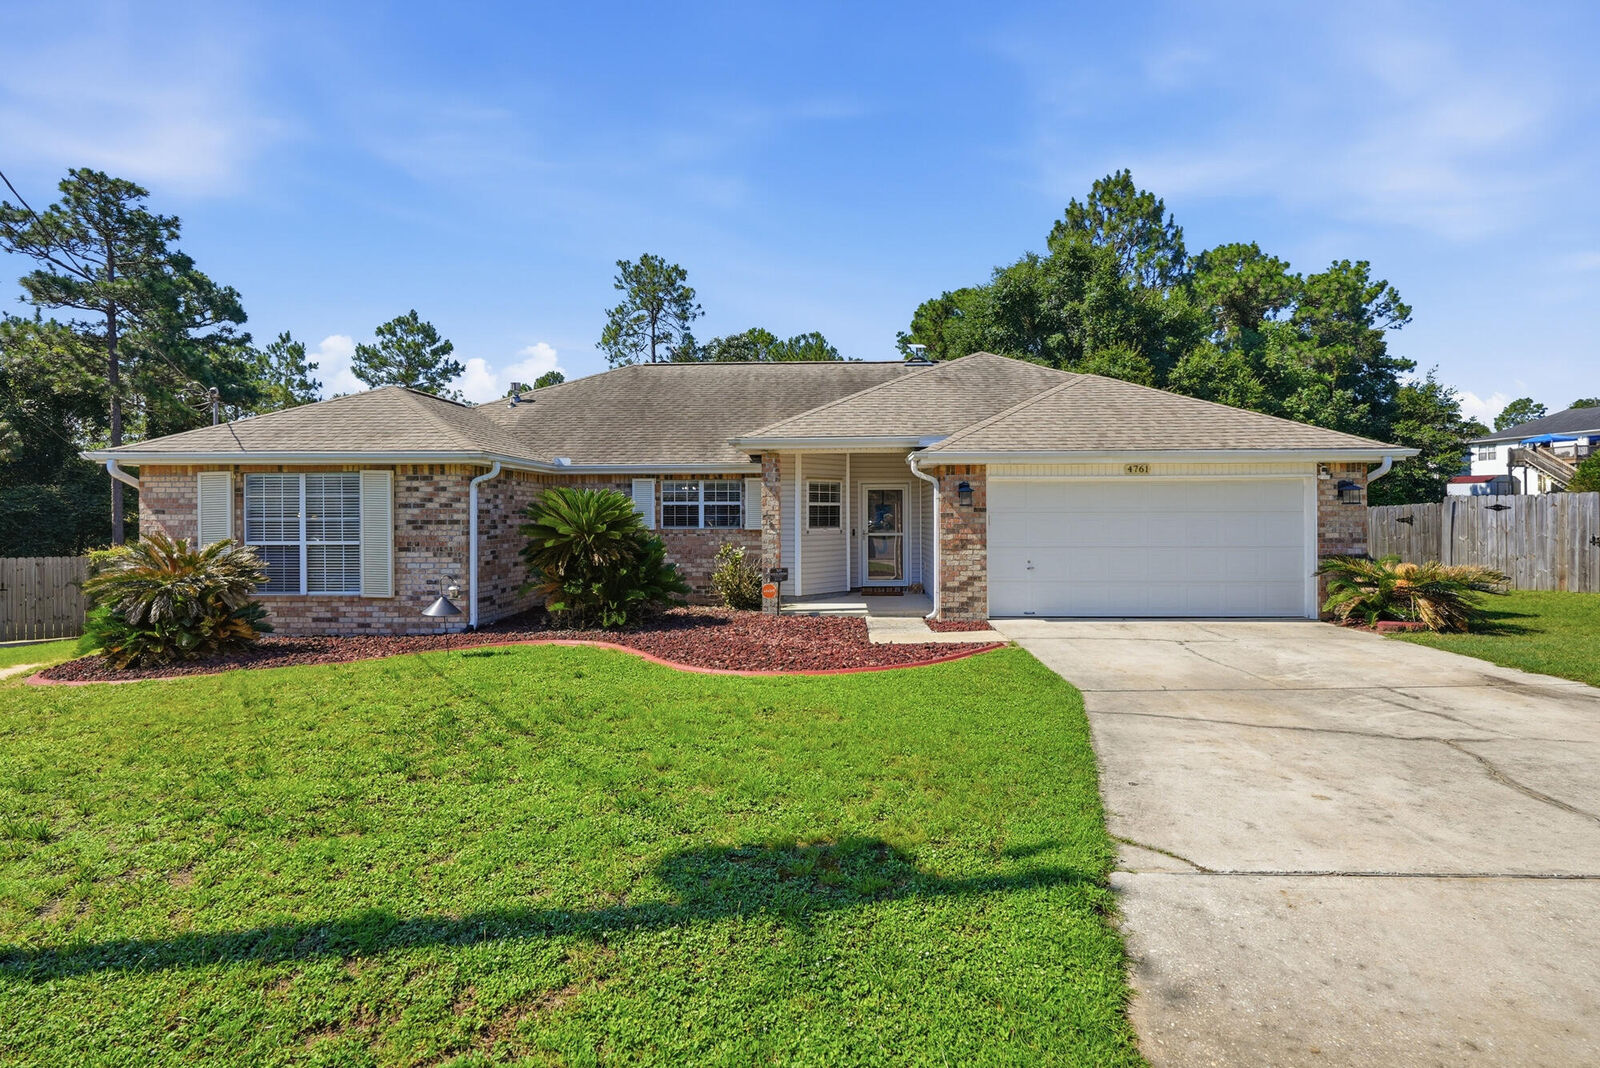
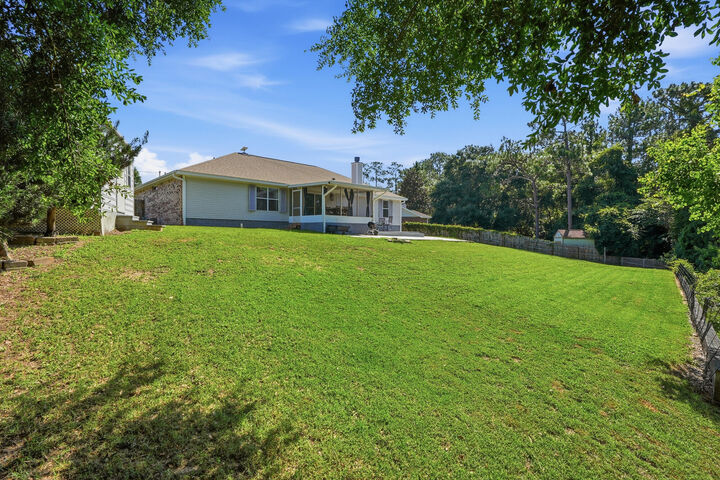
The home is situated on an impressive 0.63-acre lot with a deep, private backyard that backs up to a quiet wooded area, creating a peaceful outdoor setting with plenty of room to stretch out. A screened-in porch extends the living space and opens to a spacious bricked patio, ideal for outdoor dining, entertaining, or everyday relaxation. The backyard also includes a ready electric hook-up for a shed or workshop, offering great flexibility for extra storage or hobby space.
Inside, the functional layout is designed for everyday comfort, featuring a split floor plan that easily supports both shared gatherings and private spaces. With four bedrooms, two full bathrooms, and a well-proportioned layout, there is ample room for a variety of living arrangements, a home office, or guest space.
Combining a sizable 0.63-acre lot, practical outdoor features, and a highly desirable location south of the interstate, this property is ready for its next owner to move right in and personalize. Schedule your showing today to experience it for yourself!
Roof is 2022, HVAC is 2009
Please Note: All information is deemed reliable but not guaranteed. If any details are of particular concern to the buyer or buyer's agent, please verify independently (including square footage, lot size, and zoning requirements).